
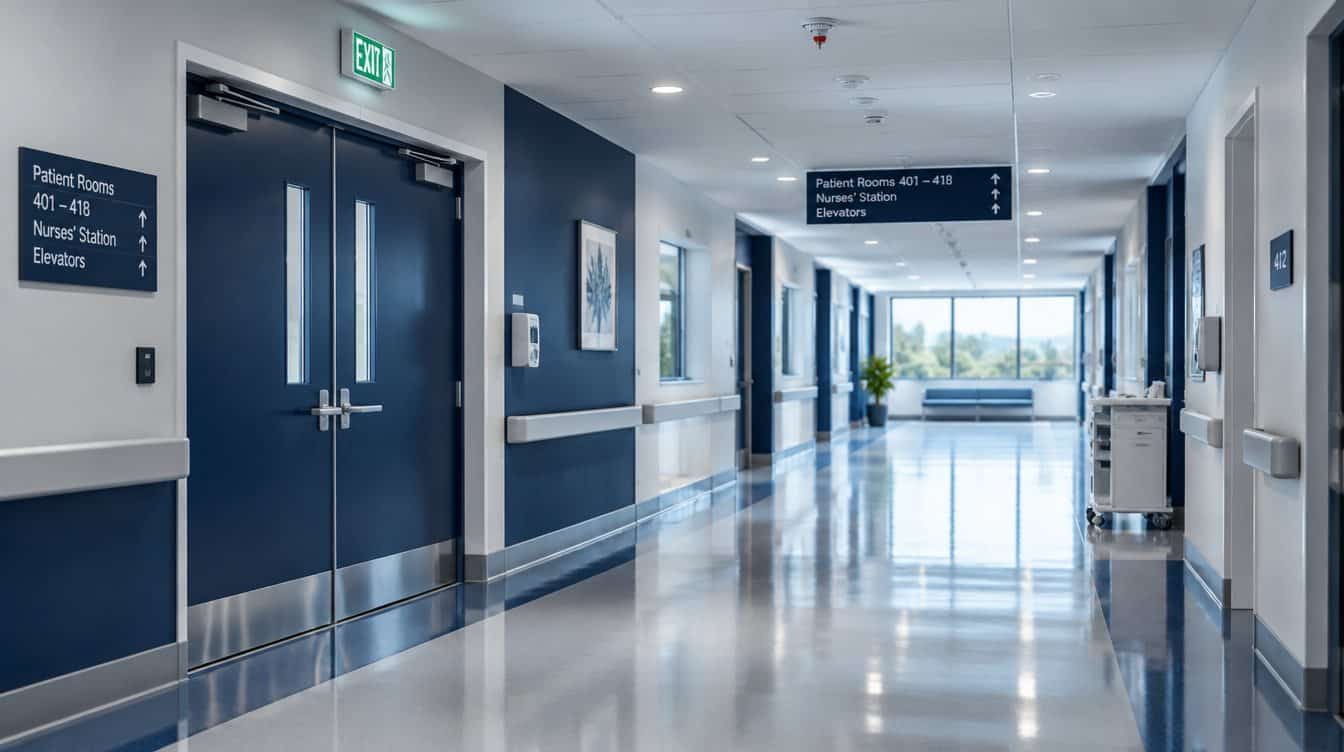
Most Life Safety surveys are unannounced. The surveyor arrives, presents credentials and expects the documentation to be available within a short time.
1. Entrance conference
The surveyor explains the scope, requests the life safety drawings, building assessment and documentation set, and asks for an escort who knows the building. Having a designated facilities escort and an organized binder ready sets the tone.
2. Document review
The surveyor works through inspection, testing and maintenance records for fire alarm, sprinkler, fire pump, emergency generator, fire doors, medical gas, kitchen suppression, extinguishers, emergency lighting and fire drills, plus the emergency preparedness program. Gaps found here are usually written as findings before the tour starts.
3. Building tour
The surveyor walks every smoke compartment, checks rated doors, barriers above the ceiling, corridor clearance, exits, hazardous areas, sprinkler clearance, oxygen storage, electrical safety and construction areas. Expect the surveyor to open closets, lift ceiling tiles and test doors.
4. Staff interviews
Staff on the floor are asked to describe the fire plan, locate pull stations and extinguishers, explain who authorizes medical gas shutoff and describe their role in an evacuation. Department leaders may be asked about smoke compartment boundaries.
5. Exit conference
The surveyor summarizes preliminary findings. The written Statement of Deficiencies follows, with K-tag citations, and the facility submits a plan of correction by the stated deadline.
How to prepare
- Keep the documentation set organized by standard and reviewed quarterly
- Round the building weekly for doors, corridors, barriers and storage
- Train every shift on the fire plan and drill quarterly
- Conduct a mock Life Safety survey annually that follows this same sequence
Frequently asked questions
Typically one day for a surgery center or small facility and one to three days for a hospital, depending on size and the number of buildings.